1135 ROMSEY DRIVE
1135 ROMSEY DRIVE
1135 ROMSEY DRIVE
1135 ROMSEY DRIVE
1135 ROMSEY DRIVE
1135 ROMSEY DRIVE
1135 ROMSEY DRIVE
1135 ROMSEY DRIVE
1135 ROMSEY DRIVE
1135 ROMSEY DRIVE
1135 ROMSEY DRIVE
1135 ROMSEY DRIVE
1135 ROMSEY DRIVE
1135 ROMSEY DRIVE
1135 ROMSEY DRIVE
1135 ROMSEY DRIVE
1135 ROMSEY DRIVE
1135 ROMSEY DRIVE
1135 ROMSEY DRIVE
1135 ROMSEY DRIVE
1135 ROMSEY DRIVE
1135 ROMSEY DRIVE
1135 ROMSEY DRIVE
1135 ROMSEY DRIVE
1135 ROMSEY DRIVE
1135 ROMSEY DRIVE
1135 ROMSEY DRIVE
1135 ROMSEY DRIVE
1135 ROMSEY DRIVE
1135 ROMSEY DRIVE
1135 ROMSEY DRIVE
1135 ROMSEY DRIVE
1135 ROMSEY DRIVE
1135 ROMSEY DRIVE
1135 ROMSEY DRIVE
1135 ROMSEY DRIVE
SEE ALL PHOTOS
1135 ROMSEY DRIVE
1135 ROMSEY DRIVE
1135 ROMSEY DRIVE
1135 ROMSEY DRIVE
1135 ROMSEY DRIVE
1135 ROMSEY DRIVE
1135 ROMSEY DRIVE
1135 ROMSEY DRIVE
1135 ROMSEY DRIVE
1135 ROMSEY DRIVE
1135 ROMSEY DRIVE
1135 ROMSEY DRIVE
1135 ROMSEY DRIVE
1135 ROMSEY DRIVE
1135 ROMSEY DRIVE
1135 ROMSEY DRIVE
1135 ROMSEY DRIVE
1135 ROMSEY DRIVE
1135 ROMSEY DRIVE
1135 ROMSEY DRIVE
1135 ROMSEY DRIVE
1135 ROMSEY DRIVE
1135 ROMSEY DRIVE
1135 ROMSEY DRIVE
1135 ROMSEY DRIVE
1135 ROMSEY DRIVE
1135 ROMSEY DRIVE
1135 ROMSEY DRIVE
1135 ROMSEY DRIVE
1135 ROMSEY DRIVE
1135 ROMSEY DRIVE
1135 ROMSEY DRIVE
1135 ROMSEY DRIVE
1135 ROMSEY DRIVE
1135 ROMSEY DRIVE
1135 ROMSEY DRIVE
Courtesy of Keller Williams Real Estate-Blue Bell
For Lease

1135 ROMSEY DRIVE

1135 ROMSEY DRIVE, BLUE BELL, PA 19422

$10,000/month
Arrive with a suitcase and start living.

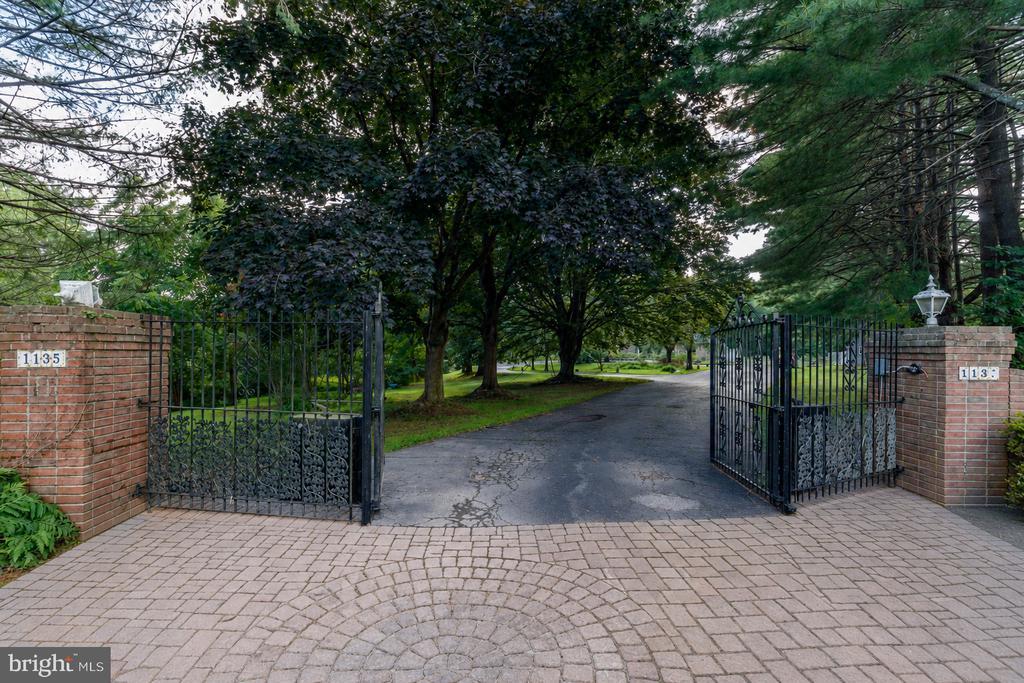
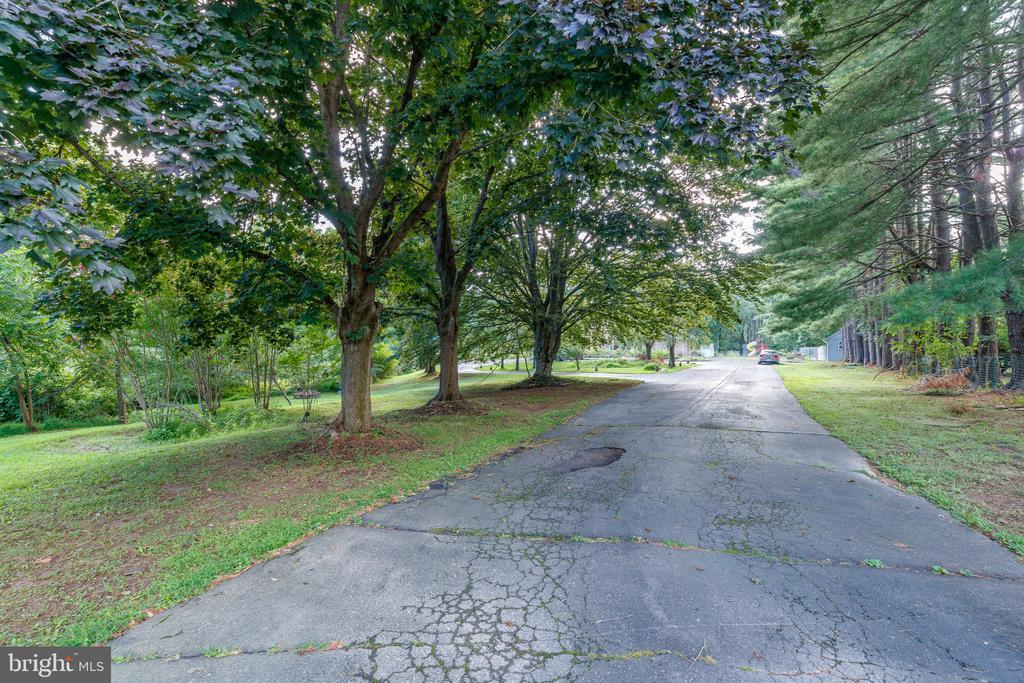
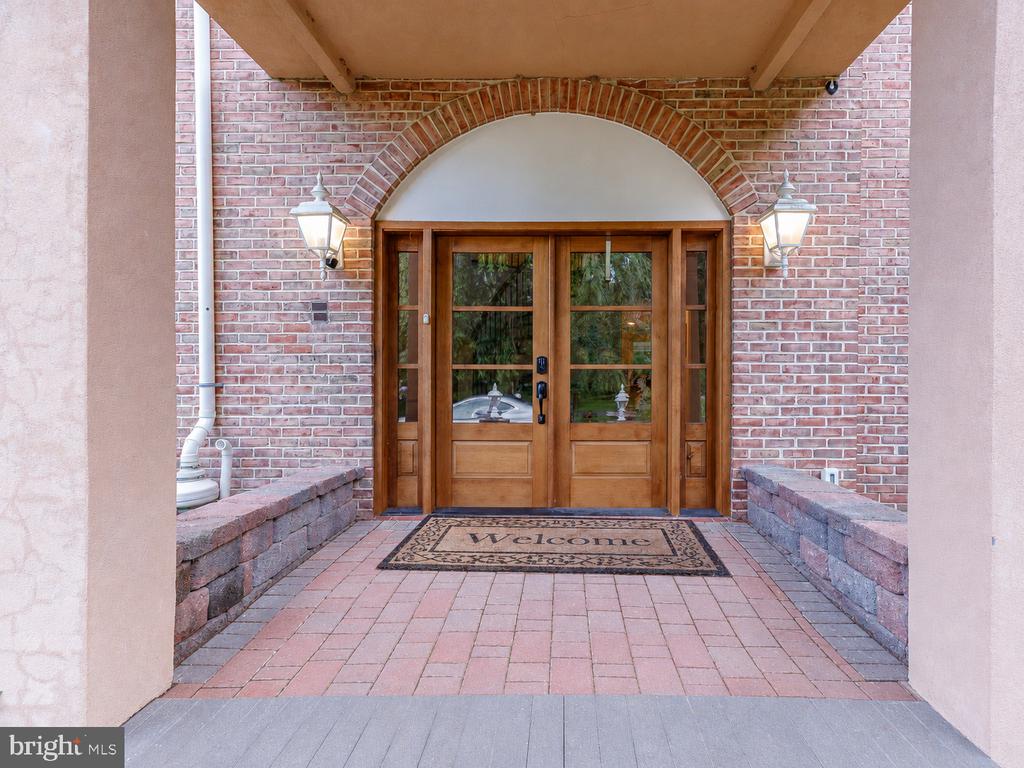
Fully furnished and available immediately, this 5 bedroom, 4.5 bath brick colonial sits on nearly two acres in Blue Bell's Shady Grove Manor, three minutes from Wings Field and inside the Wissahickon School District. A gated entrance opens to a long private drive and a paver parking court, with mature woods running the length of one side. For anyone relocating on a deadline, the hardest part of the move is already done.

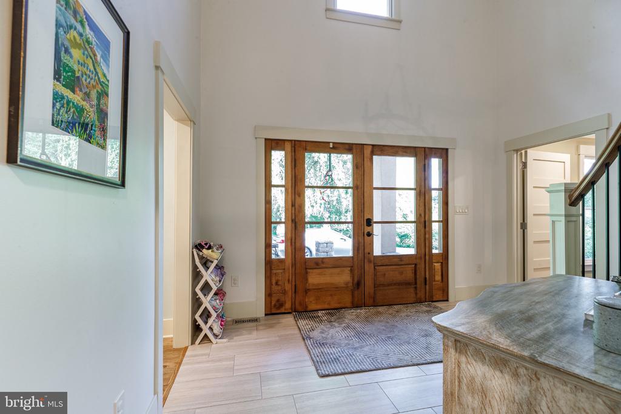
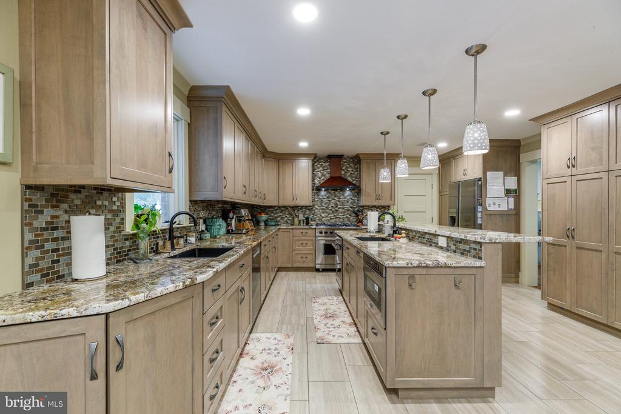
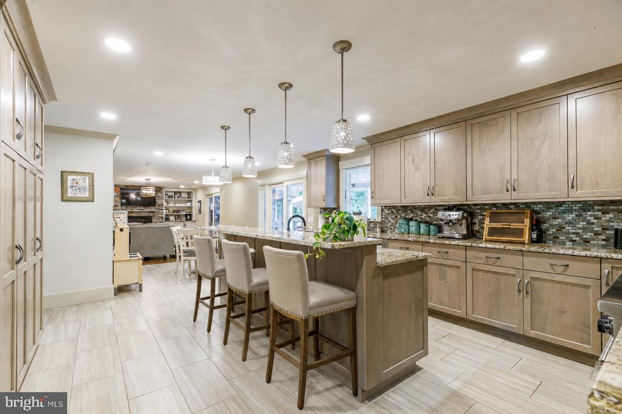
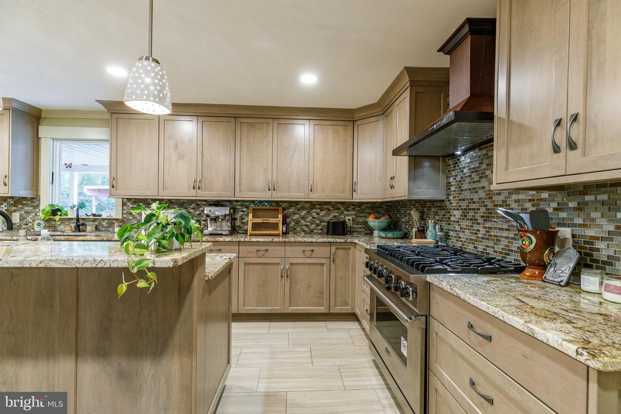
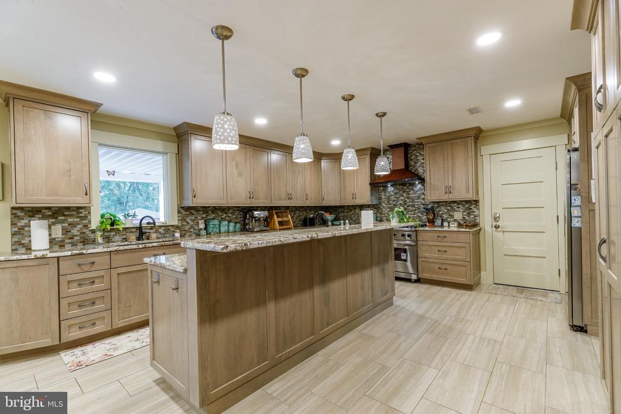
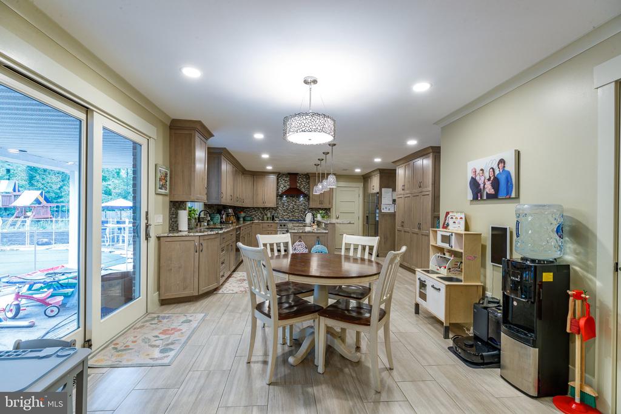
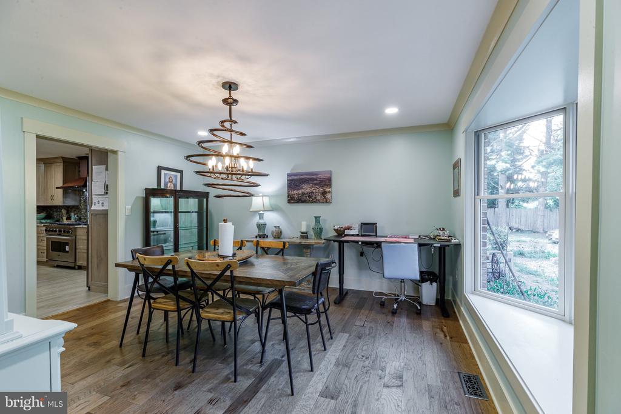
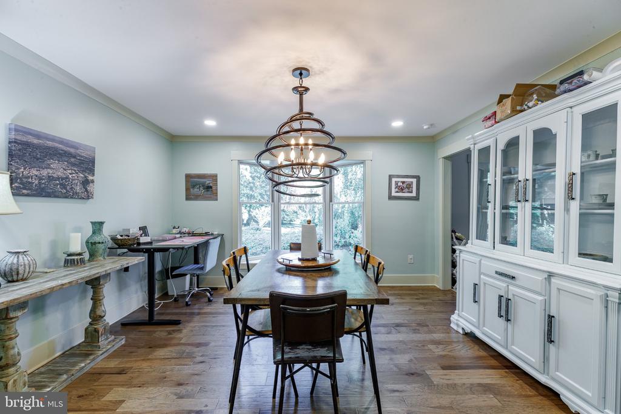
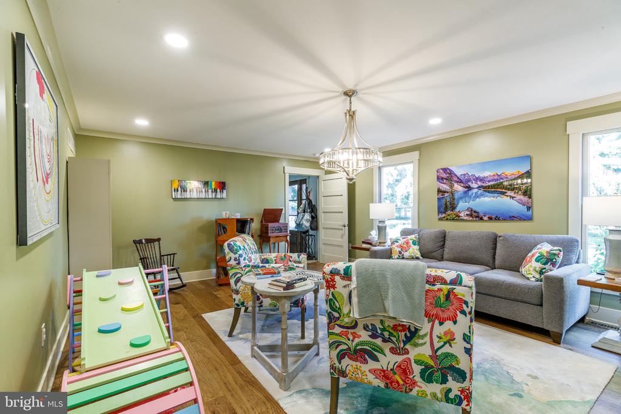
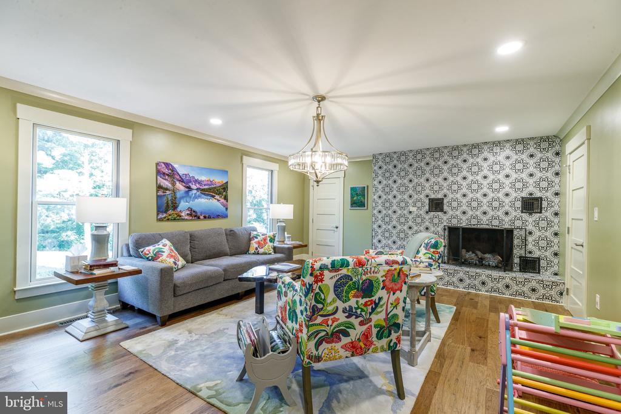
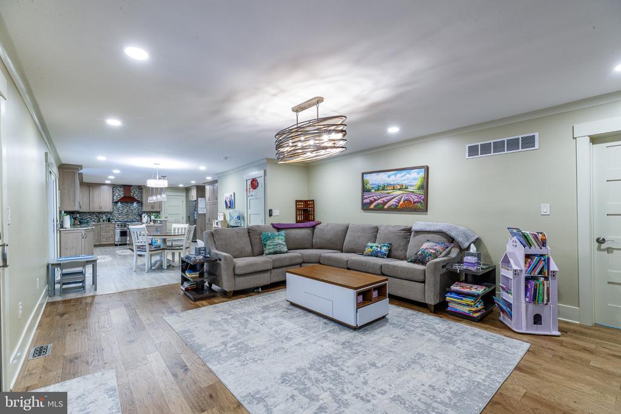
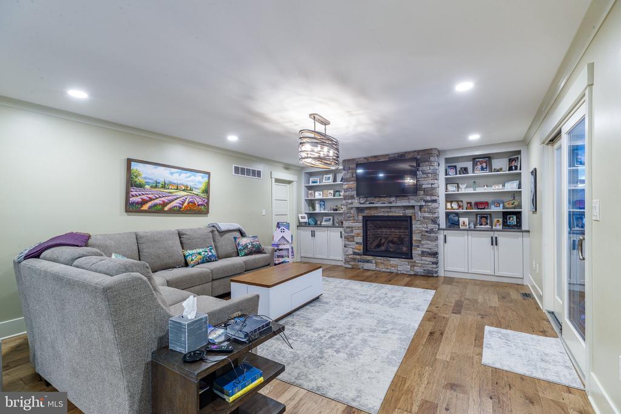
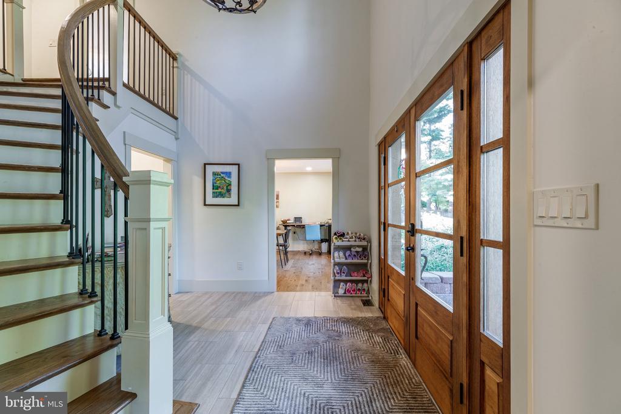
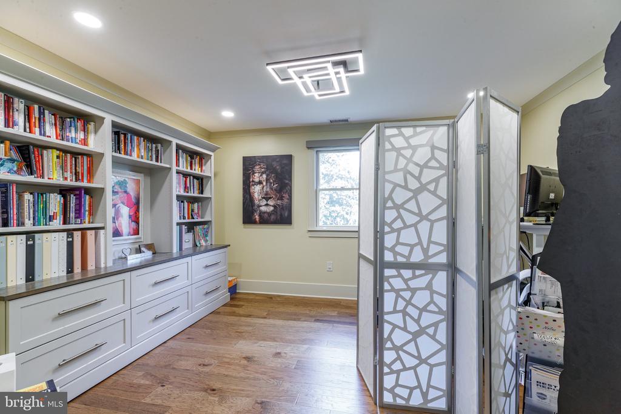
Inside, it has all been rebuilt. A brand new kitchen anchors the house, with a large seated island, granite counters, Viking range and Viking microwave, opening to the breakfast area and a fireplace family room. A two story foyer with curved staircase leads to formal dining, a sunroom and a built in library wall. Hardwood, crown molding and recessed lighting carry through the main and bedroom levels.

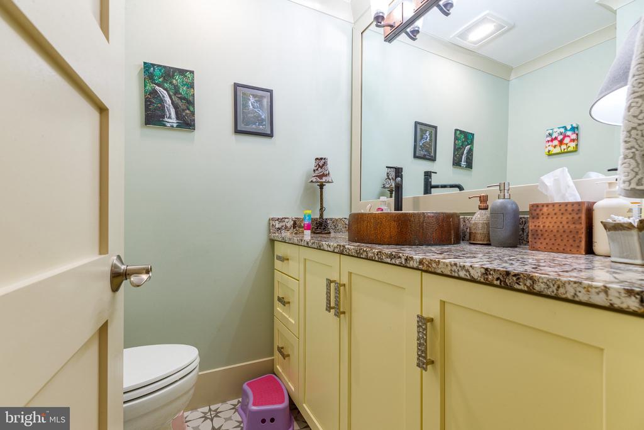
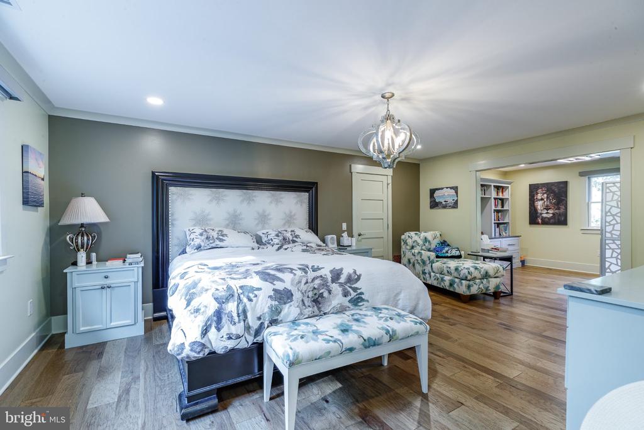
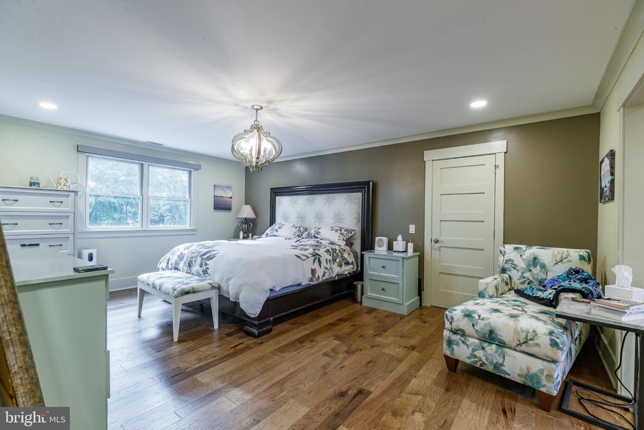
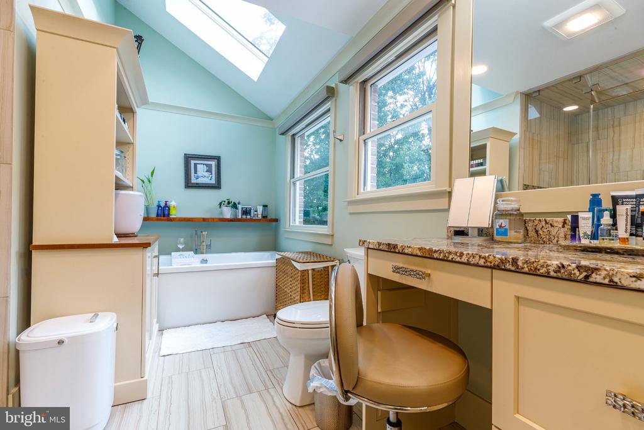
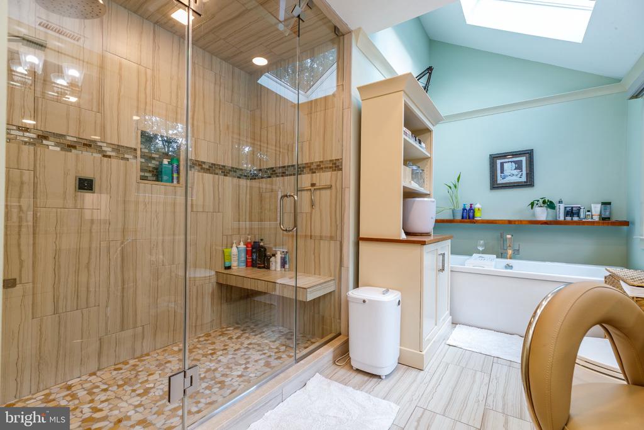
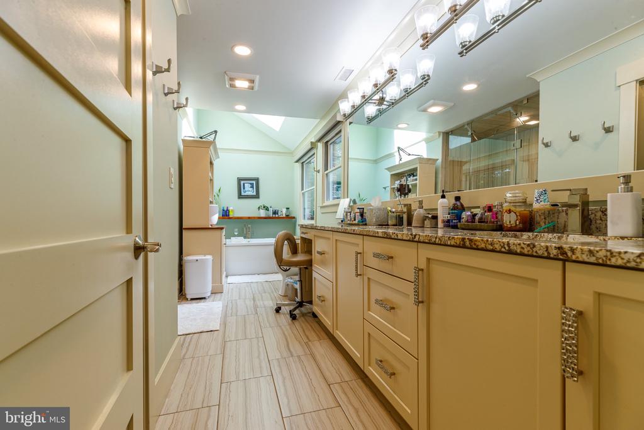
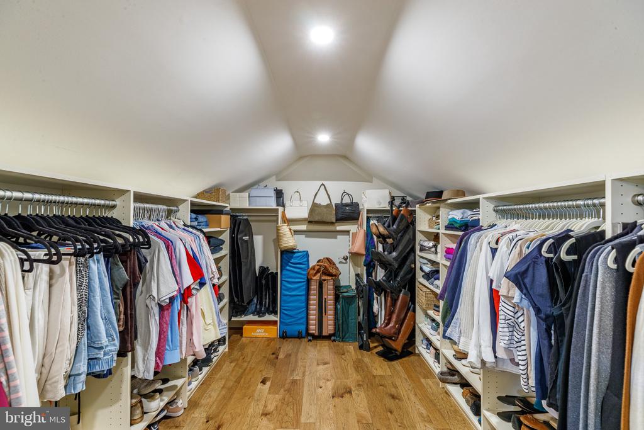
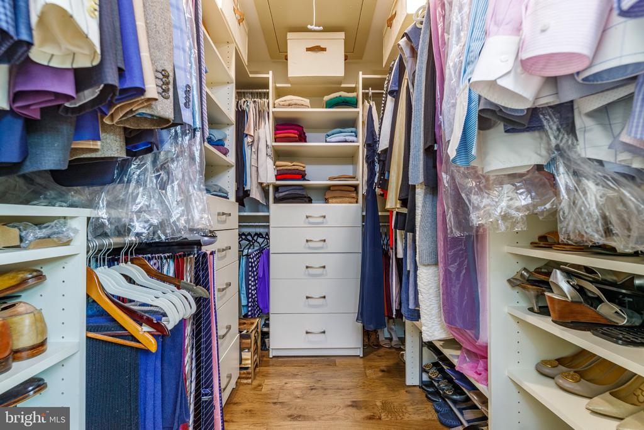
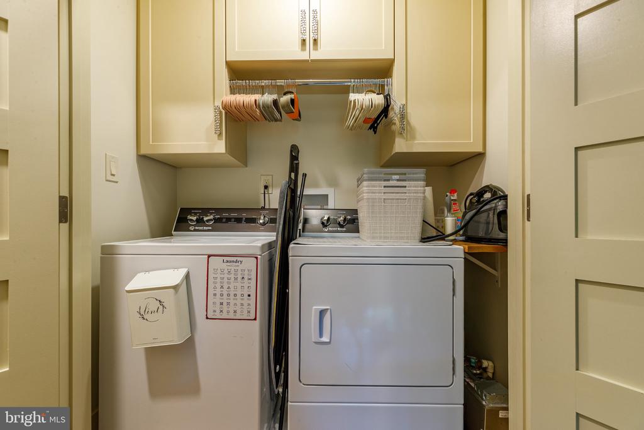
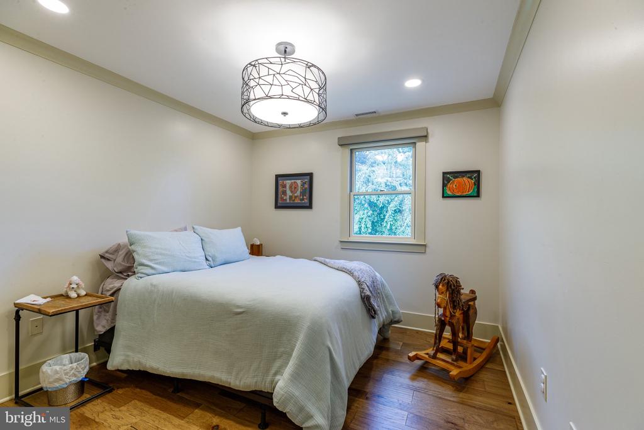
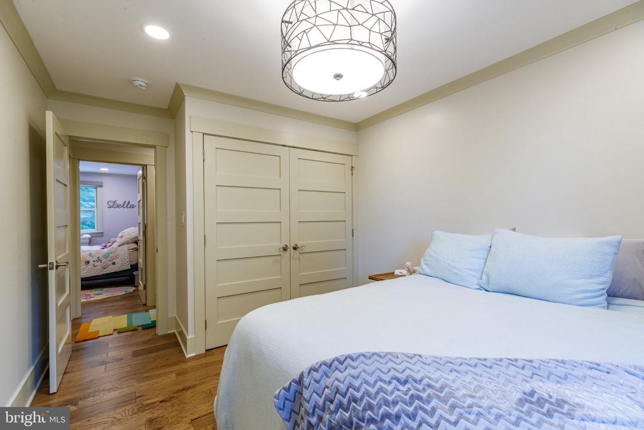
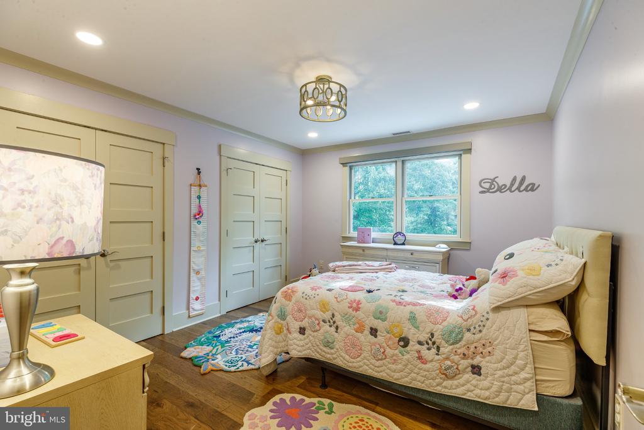
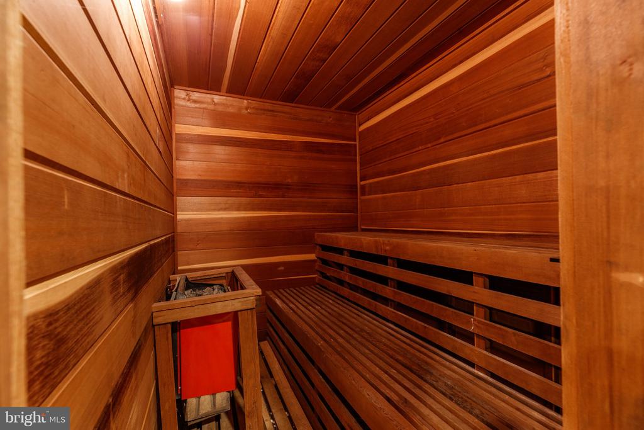
Upstairs, the primary suite offers a private sitting area, dual walk in closets, and a bath with steam shower and jetted tub. Three more bedrooms and a second floor laundry complete the level. A cedar sauna waits below.

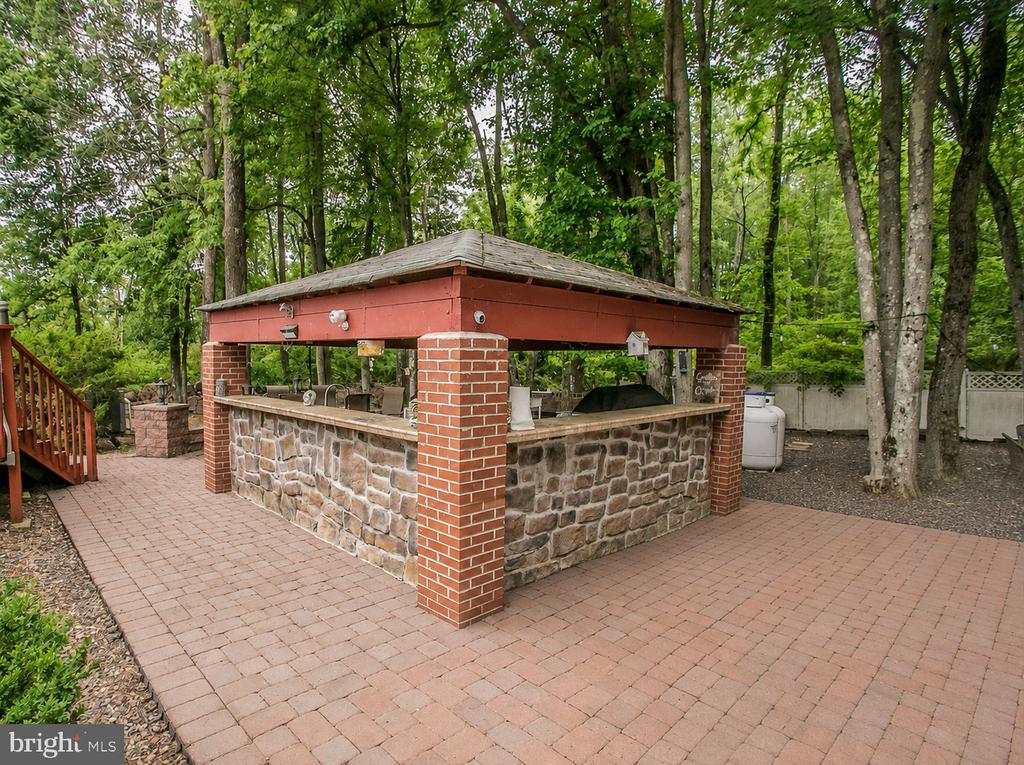
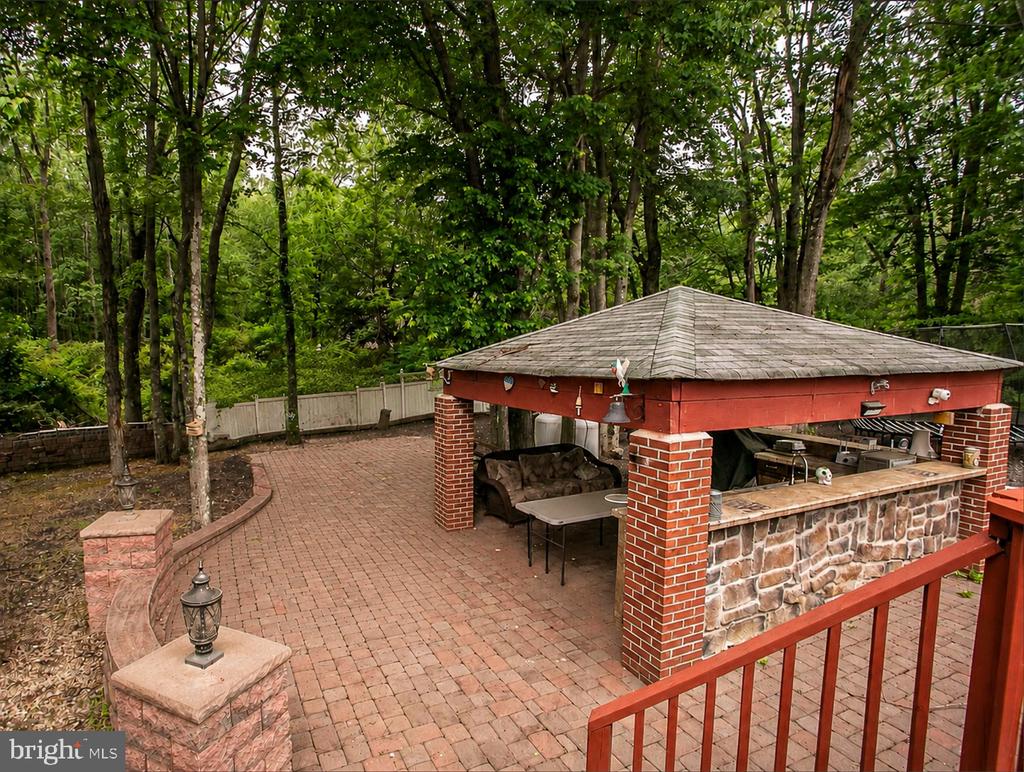
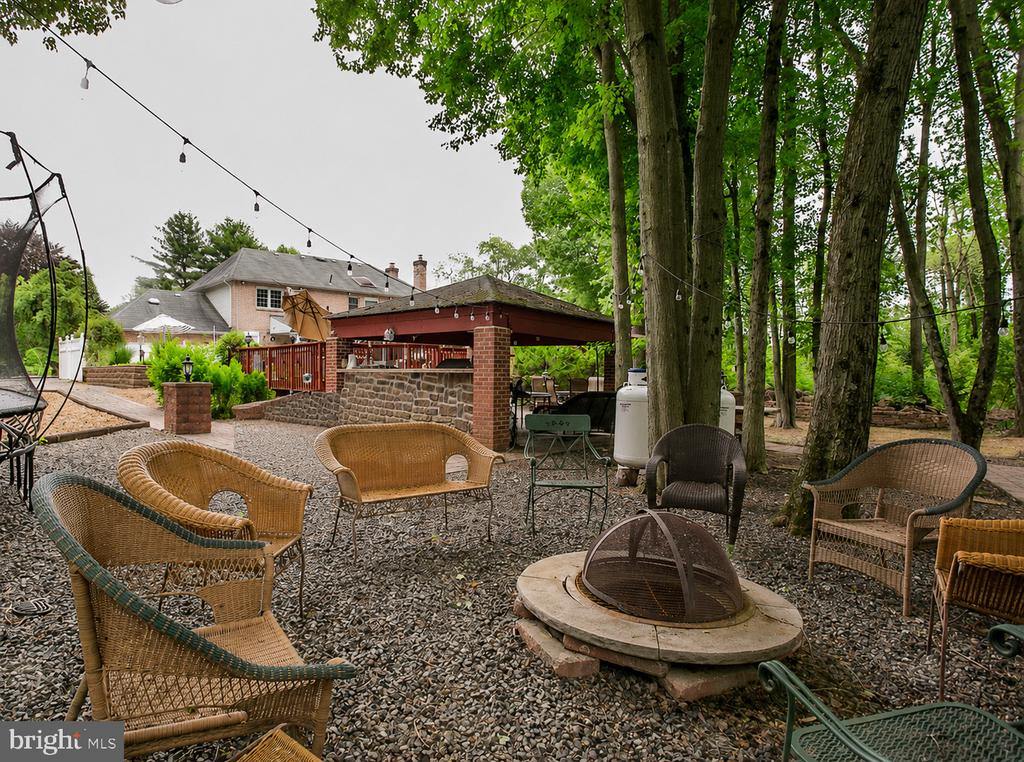
Then the grounds, which is where this house separates itself. A fenced inground pool with two changing rooms and a full bath just inside the sunroom, so wet feet never reach the rest of the house. A covered outdoor kitchen with stone bar, built in grill and sink. An expansive deck for entertaining, three fire pits for the evenings, and a swing set on the lawn. Three car attached garage.

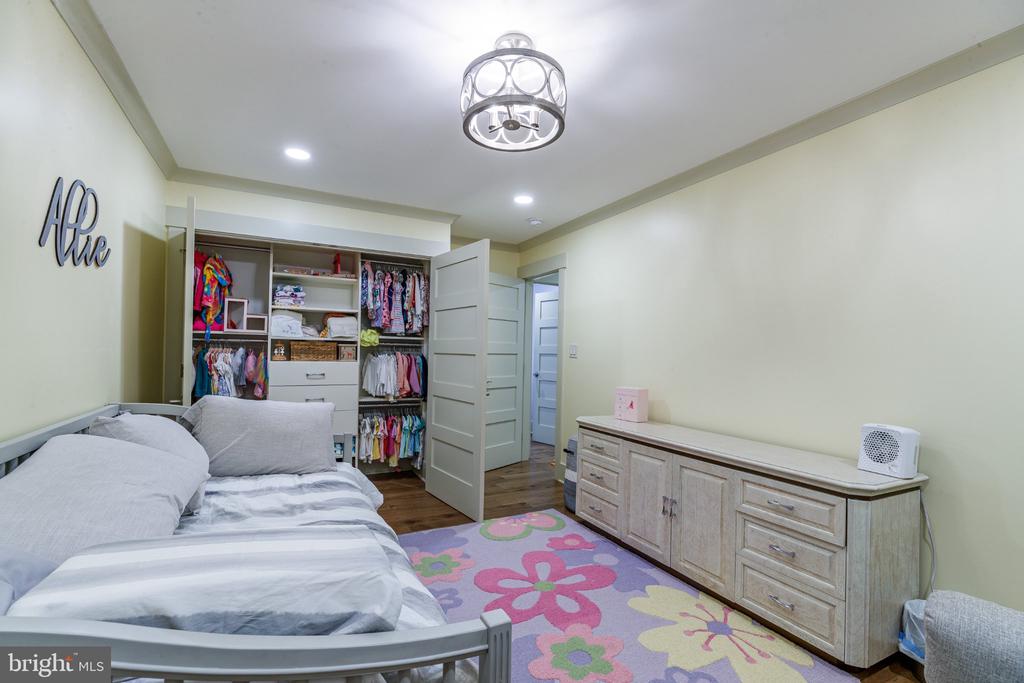
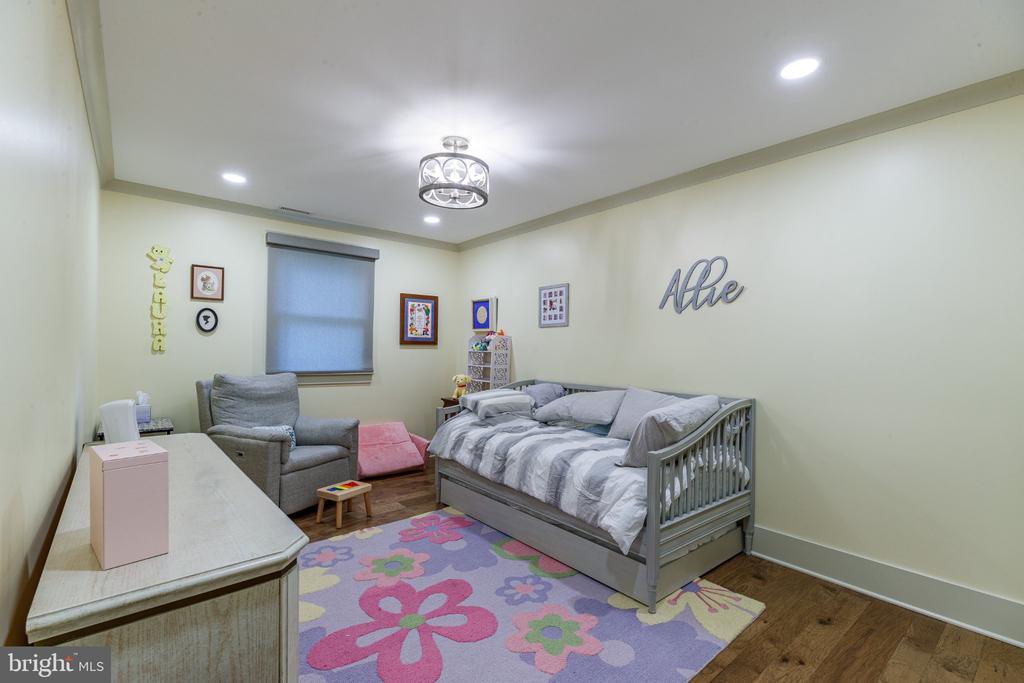
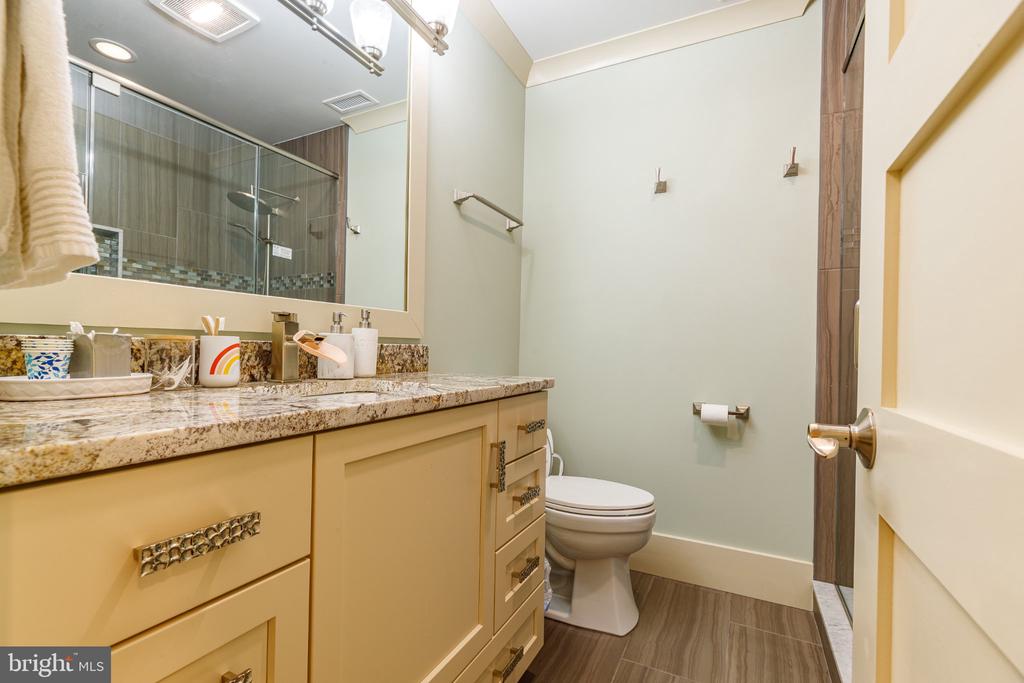
The fifth bedroom sits in an in law suite that lives like a home of its own, with a full bath, private entrance, full kitchen, second laundry and its own two car carport. Visiting family, extended stays, or live in help, without anyone giving up their space.

Furnished, private, and ready the day you land.

5
beds

5
baths

3,797 Sq.Ft. LIVING AREA

1.99 Acres lot

Zach Behr

Zach Behr

Features & Amenities

Interior

  • total bedrooms5
  • Total bathrooms5
  • full bathrooms4
  • half bathroom1
  • Laundry room Dryer In Unit, Main Floor, Upper Floor, Washer In Unit
  • Fireplace Gas/Propane
  • other interior Features 2nd Kitchen, Attic, Bathroom - Stall Shower, Bathroom - Soaking Tub, Bathroom - Walk-In Shower, Breakfast Area, Crown Moldings, Curved Staircase, Dining Area, Entry Level Bedroom, Family Room Off Kitchen, Floor Plan - Traditional, Formal/Separate Dining Room, Kitchen - Eat-In, Walk-in Closet(s), Upgraded Countertops, Skylight(s), Sauna, Recessed Lighting, Primary Bath(s), Kitchen - Island, Kitchen - Gourmet

Area & Lot

  • Status For Lease
  • Living Area3,797 Sq.Ft.
  • Total Area3,797 Sq.Ft.
  • Lot Area1.99 Acres
  • MLS® IDPAMC2190462
  • TypeResidential
  • YEAR BUILT1980
  • Architecture StylesColonial
  • Elementary SchoolSHADY GROVE
  • High SchoolWISSAHICKN
  • School DistrictWISSAHICKON

Exterior

  • STORIES2
  • Garage Space3.0
  • water SourcePublic
  • PoolYes - Personal
  • roofShingle
  • parkingAttached Carport, Attached Garage, Driveway, On Street
  • HEAT TYPEForced Air
  • AIR CONDITIONINGCentral A/C
  • sewerPublic Sewer
  • SubstructureActive Radon Mitigation
  • Disability FeaturesNone
  • other exterior FeaturesStreet Lights, Play Area, Hot Tub, Exterior Lighting

Financial

  • Lease Price$10,000/mo
  • Zoning RESIDENTIAL

Work With Us

You not only get a devoted real estate agent when you choose The Behr Real Estate Team, but also a team of agents and administrators working together to find you your dream home or buyers to get your home sold fast and for the most money. We look forward to working with you, Give Us A Call Today!