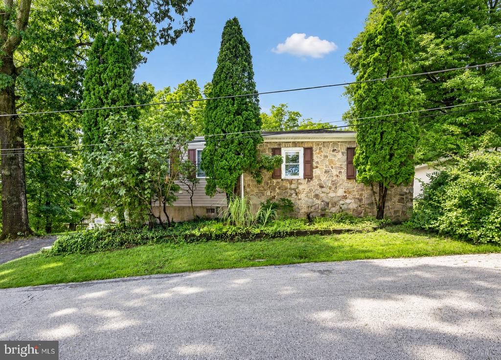
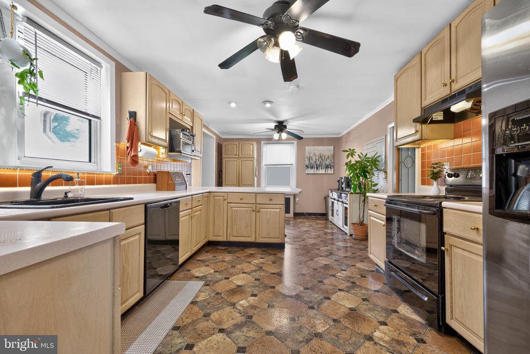
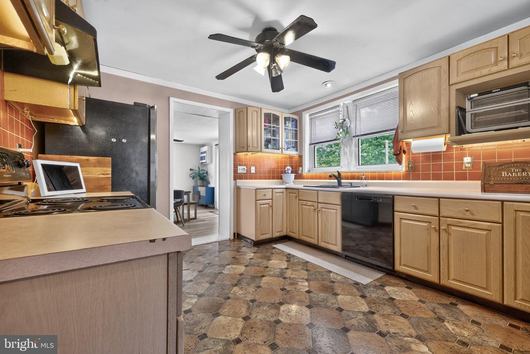
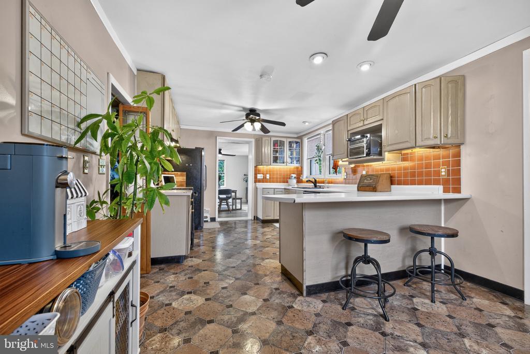
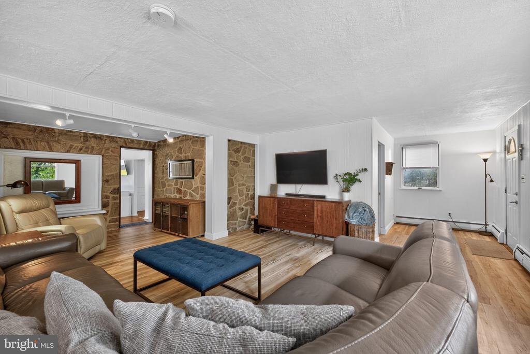
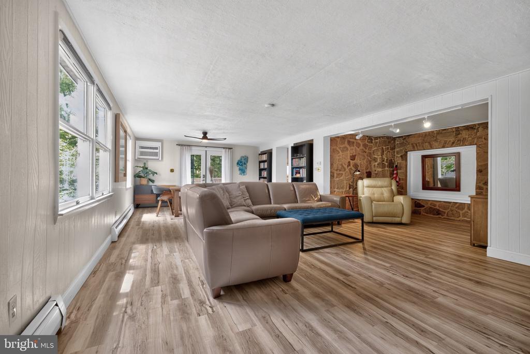
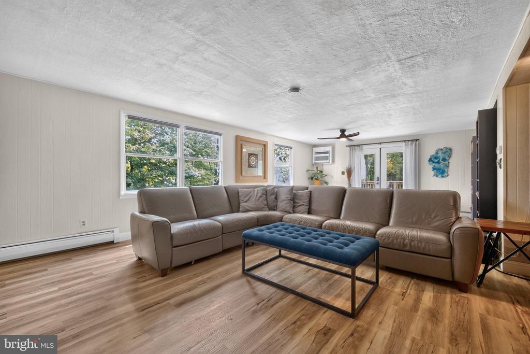
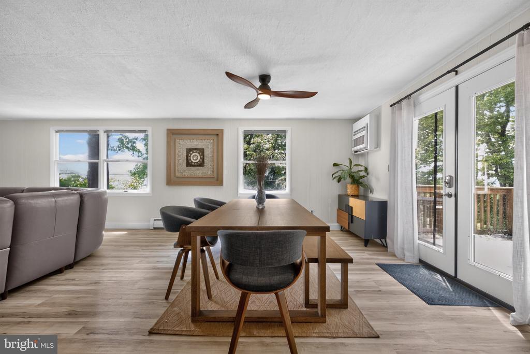
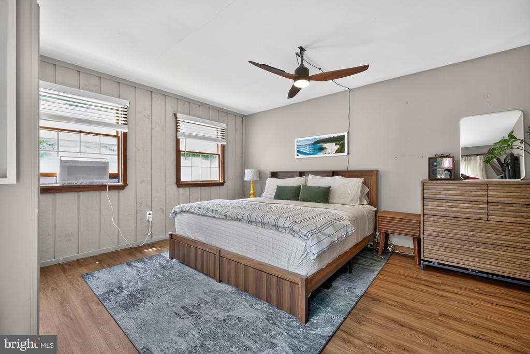
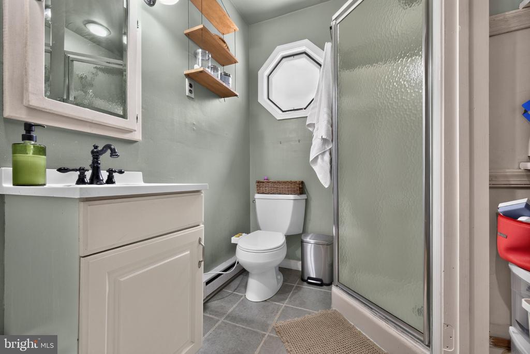
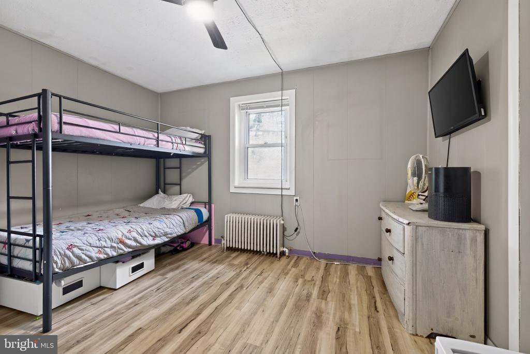
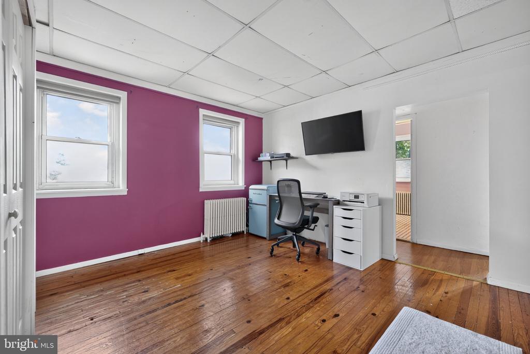
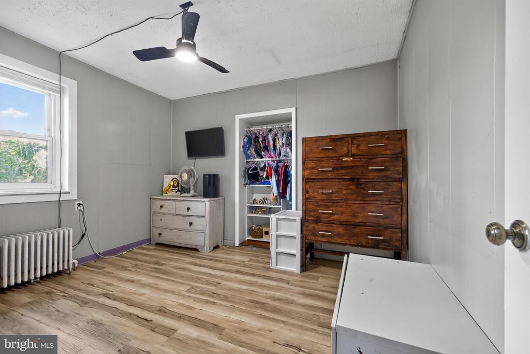
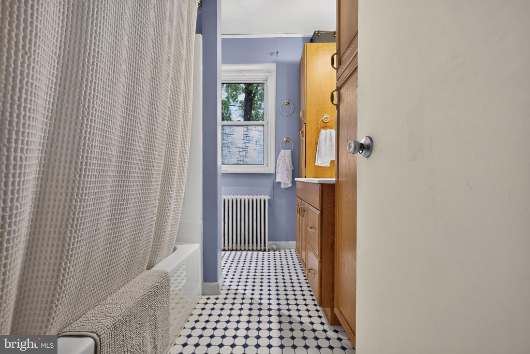
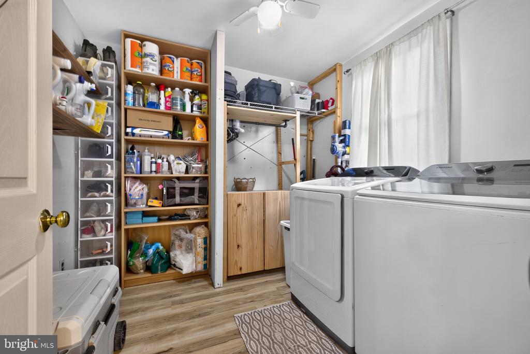
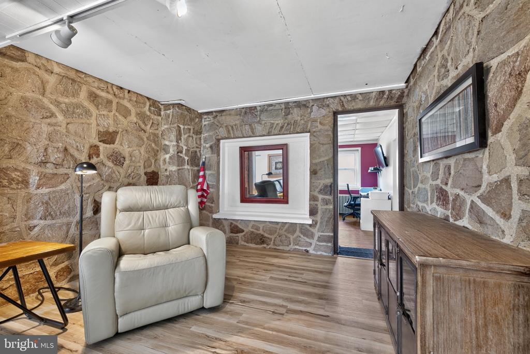
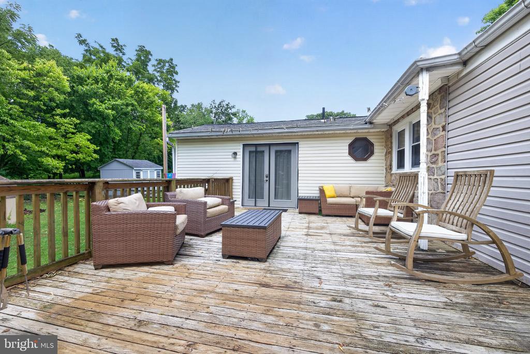
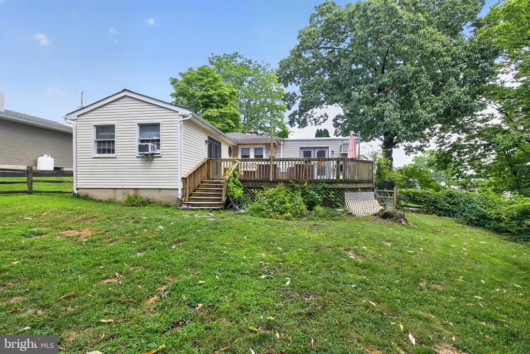
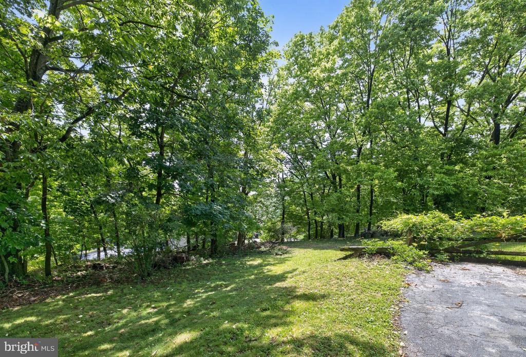
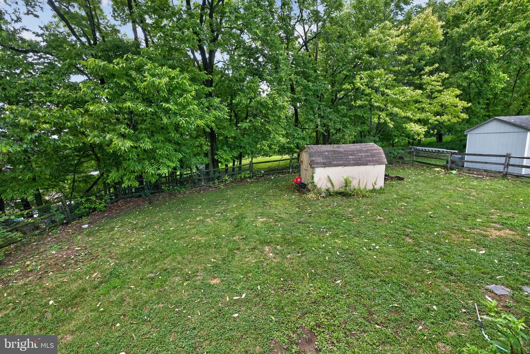
Some homes you tour. This one you settle into. It starts the moment you walk in, where an original 1935 stone wall greets you and the whole main level opens up in front of you. Living room into dining, dining into kitchen, one bright uninterrupted space under fresh paint and new floors. The heavy lifting is done. Move in, get your feet under you, and make the rest yours over time. The kitchen is where you'll end up whether you meant to or not. Counters with room to actually spread out, a peninsula where someone always pulls up a stool, a pantry that swallows the warehouse-club run. Sunday mornings smell like coffee and bacon here, and nobody leaves the room. Three bedrooms and two full baths, every one of them on a single level. No stairs at the end of a long day. No stairs with an armful of laundry, because the laundry room is right there on the main floor. The primary opens through French doors straight onto the deck, so your first cup of coffee happens outside, with the trees. And that deck is the real prize. Wide open, room for a table and everyone around it, stepping down to a level fenced yard with mature trees screening two sides. Dinners that run past sunset. Kids and dogs with somewhere to go. A shed for the mower, a full basement for everything else.
All of it in Methacton School District, minutes from 422, Valley Forge, King of Prussia, and Providence Town Center.